
Listing Courtesy of: NTREIS / Listed By: Tommy Dyer, Coldwell Banker Realty - Contact: 817-924-4144
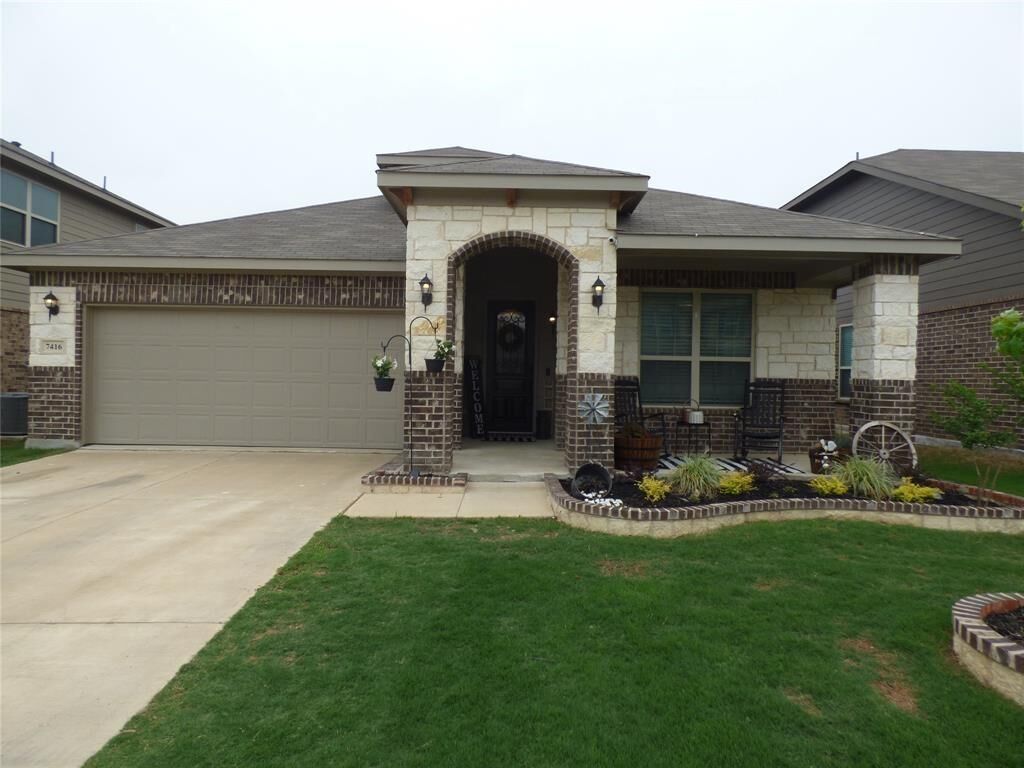
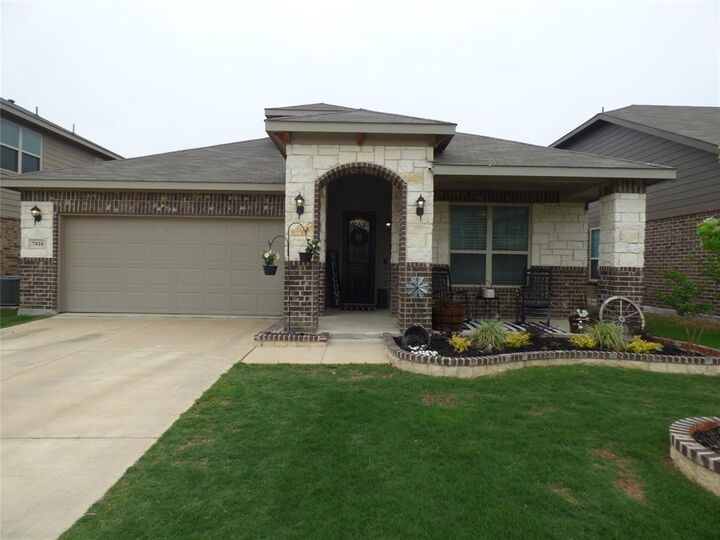
7416 Boat Wind Road Fort Worth, TX 76179
Pending (138 Days)
$2,200 (USD)

Description
MLS #:
21281243
21281243
Lot Size
5,489 SQFT
5,489 SQFT
Type
Rental
Rental
Year Built
2018
2018
Style
Traditional
Traditional
School District
Eagle Mt-Saginaw Isd
Eagle Mt-Saginaw Isd
County
Tarrant County
Tarrant County
Listed By
Tommy Dyer, Coldwell Banker Realty, Contact: 817-924-4144
Source
NTREIS
Last checked Oct 13 2026 at 5:46 PM GMT+0000
NTREIS
Last checked Oct 13 2026 at 5:46 PM GMT+0000
Bathroom Details
- Full Bathrooms: 2
Interior Features
- Disposal
- Dishwasher
- Microwave
- Electric Range
- Laundry: Full Size W/D Area
- Laundry: Washer Hookup
- Laundry: Utility Room
- Laundry: Dryer Hookup
Subdivision
- Lake Vista Ranch
Lot Information
- Subdivision
- Interior Lot
- Landscaped
Property Features
- Fireplace: 0
- Foundation: Slab
Heating and Cooling
- Central
- Electric
- Central Air
- Ceiling Fan(s)
Flooring
- Carpet
- Ceramic Tile
- Wood
Exterior Features
- Roof: Composition
Utility Information
- Utilities: City Sewer, City Water, Curbs
School Information
- Elementary School: Elkins
Garage
- Garage
Parking
- Garage
- Garage Faces Front
- Driveway
Stories
- 1
Living Area
- 1,908 sqft
Additional Information: Greater Fort Worth | 817-924-4144
Location
Disclaimer: Copyright 2026 North Texas Real Estate Information System (NTREIS). All rights reserved. This information is deemed reliable, but not guaranteed. The information being provided is for consumers’ personal, non-commercial use and may not be used for any purpose other than to identify prospective properties consumers may be interested in purchasing. Data last updated 10/13/26 10:46


The kitchen features a large granite island, dark wood cabinetry, stainless steel appliances, and plenty of counter and cabinet space, opening directly to the living and dining areas. The living room offers abundant natural light and French doors leading to the covered back patio and fenced backyard.
The primary suite includes dual sinks, garden tub, separate shower, and walk-in closet. Additional bedrooms offer flexibility for family, guests, or office space.
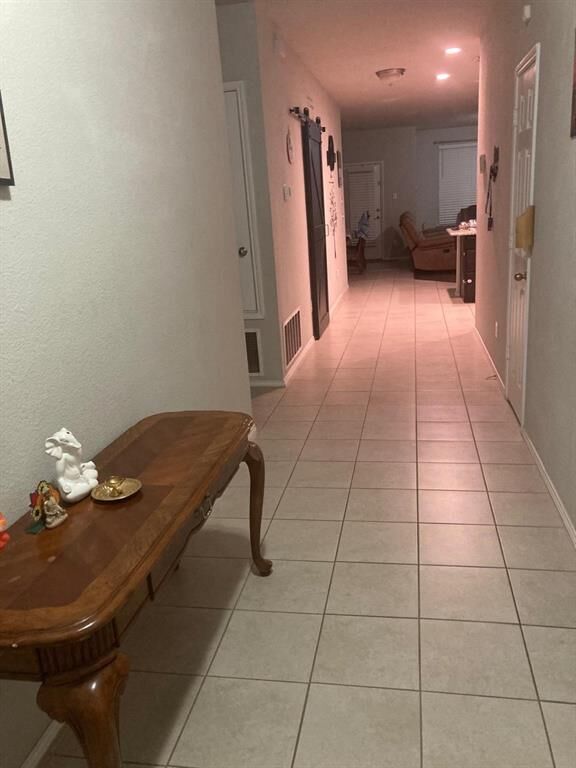
Additional features include luxury vinyl plank flooring in the living room and select bedrooms, tile flooring throughout main areas, covered front and back patios, and a separate laundry room. Fridgerator, washer and dryer included.
Conveniently located near shopping, dining, schools, Eagle Mountain Lake area amenities, Kroger, Walmart, and major commuting routes.