Listing Courtesy of: NTREIS / Listed By: Tommy Dyer, Coldwell Banker Realty - Contact: 817-924-4144
6701 Briarwood Drive Fort Worth, TX 76132
Active (3 Days)
$444,000 (USD)
OPEN HOUSE TIMES
-
OPENSun, May 311:00 pm - 3:00 pm

Description
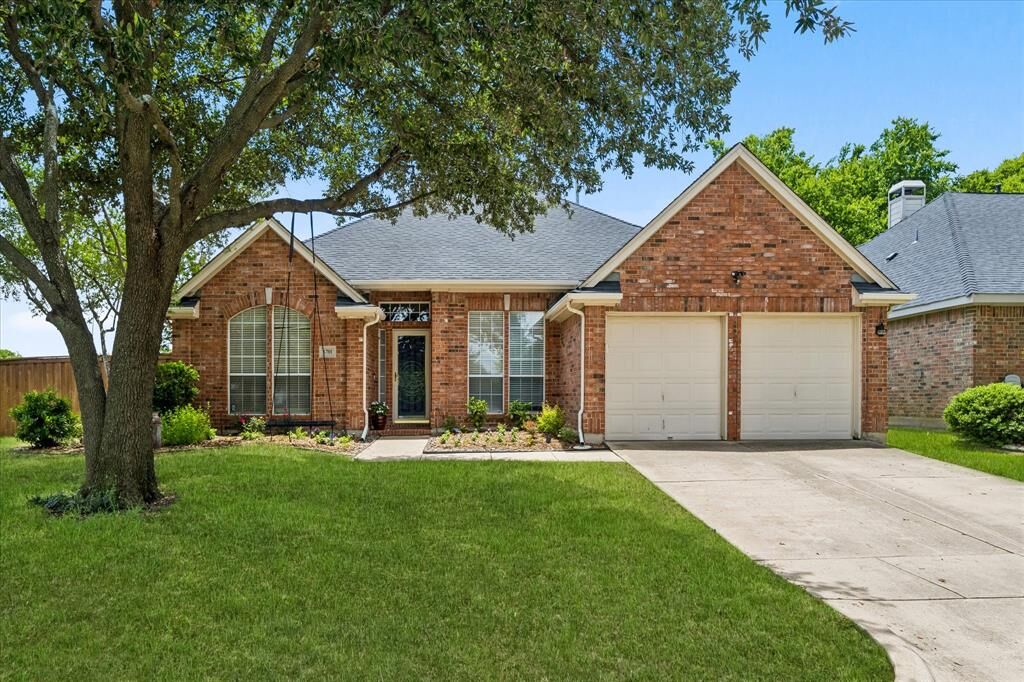
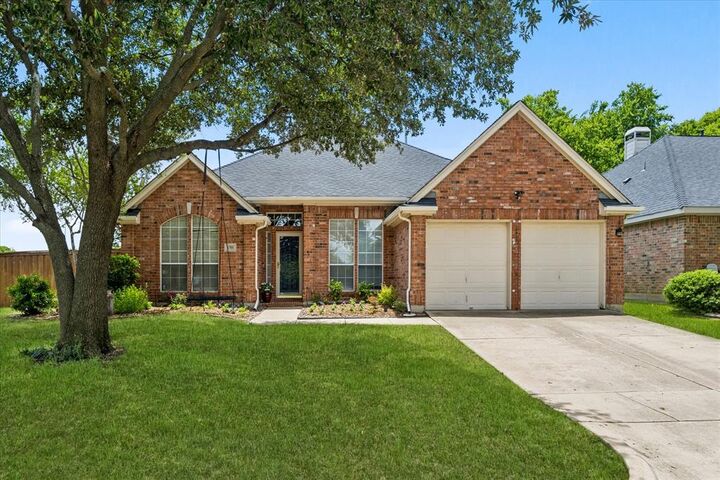
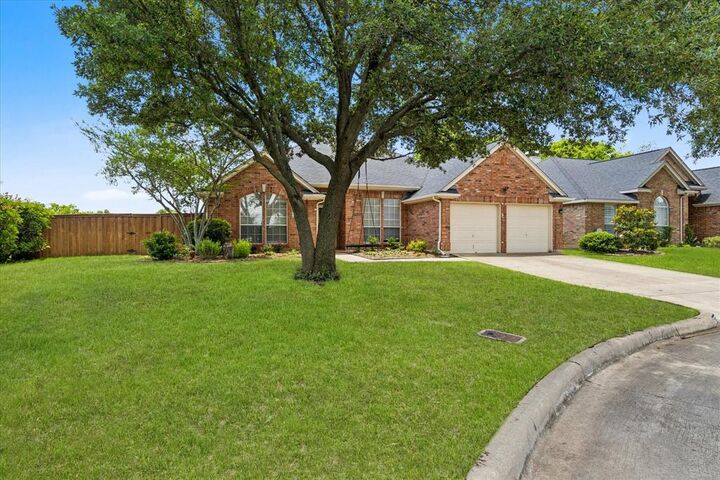
Welcome to this beautifully maintained home in the highly desirable Hulen Bend Estates community offering 4 bedrooms, 3 bathrooms, and 2,983 square feet of versatile living space. Situated on a landscaped corner lot backing to a neighborhood park and playground, this home offers an ideal combination of space, comfort, and functionality. Inside, you’ll find a spacious and functional floorplan featuring 3 living areas, 2 dining areas, and a private study (or office) with built-in cabinets and desk area - perfect for working from home or additional flex space. The oversized living room is highlighted by rich wood flooring, abundant natural light, and a beautiful gas fireplace creating a warm and inviting atmosphere. The kitchen is designed for both entertaining and everyday living with granite countertops, stainless steel appliances, center island, breakfast bar, generous cabinet and counter space, and a large pantry. The downstairs primary suite offers privacy and comfort with a spacious bedroom with large windows for natural light, walk-in closet, dual sinks, garden tub, separate shower, and separate vanities. Secondary bedrooms are located on the main level, while upstairs features a large game room or retreat complete with surround sound wiring. Step outside to enjoy the beautifully landscaped backyard featuring a beautiful magnolia tree, wood deck, views of the uninterrupted sky, and easy access to the adjacent park and playground area.
MLS #:
21278281
21278281
Lot Size
9,365 SQFT
9,365 SQFT
Type
Single-Family Home
Single-Family Home
Year Built
1998
1998
Style
Traditional
Traditional
School District
Crowley Isd
Crowley Isd
County
Tarrant County
Tarrant County
Listed By
Tommy Dyer, Coldwell Banker Realty, Contact: 817-924-4144
Source
NTREIS
Last checked May 31 2026 at 7:05 PM GMT+0000
NTREIS
Last checked May 31 2026 at 7:05 PM GMT+0000
Bathroom Details
- Full Bathrooms: 2
- Half Bathroom: 1
Interior Features
- Cable Tv Available
- High Speed Internet Available
- Decorative Lighting
- Sound System Wiring
- Wainscoting
- Disposal
- Dishwasher
- Electric Cooktop
- Electric Oven
- Microwave
- Vaulted Ceiling(s)
- Laundry: Full Size W/D Area
- Laundry: Washer Hookup
- Windows: Bay Window(s)
- Laundry: Utility Room
- Open Floorplan
- Granite Counters
- Kitchen Island
- Walk-In Closet(s)
- Laundry: Dryer Hookup
Subdivision
- Hulen Bend Estates Add
Lot Information
- Subdivision
- Interior Lot
- Landscaped
- Lrg. Backyard Grass
- Few Trees
- Sprinkler System
Property Features
- Fireplace: 1
- Fireplace: Brick
- Fireplace: Gas Logs
- Fireplace: Gas
- Fireplace: Living Room
- Fireplace: Raised Hearth
- Foundation: Slab
Heating and Cooling
- Central
- Natural Gas
- Fireplace(s)
- Central Air
- Electric
- Ceiling Fan(s)
Homeowners Association Information
- Dues: $300
Exterior Features
- Roof: Composition
Utility Information
- Utilities: City Sewer, City Water, Concrete, Curbs
School Information
- Elementary School: Oakmont
Garage
- Garage
Parking
- Garage
- Garage Faces Front
- Driveway
Stories
- 2
Living Area
- 2,983 sqft
Additional Information: Greater Fort Worth | 817-924-4144
Location
Disclaimer: Copyright 2026 North Texas Real Estate Information System (NTREIS). All rights reserved. This information is deemed reliable, but not guaranteed. The information being provided is for consumers’ personal, non-commercial use and may not be used for any purpose other than to identify prospective properties consumers may be interested in purchasing. Data last updated 5/31/26 12:05