
Listing Courtesy of: NTREIS / Listed By: Moiri Brown, Coldwell Banker Realty; Wendy LaBorde, Greater Fort Worth - Contact: 817-924-4144
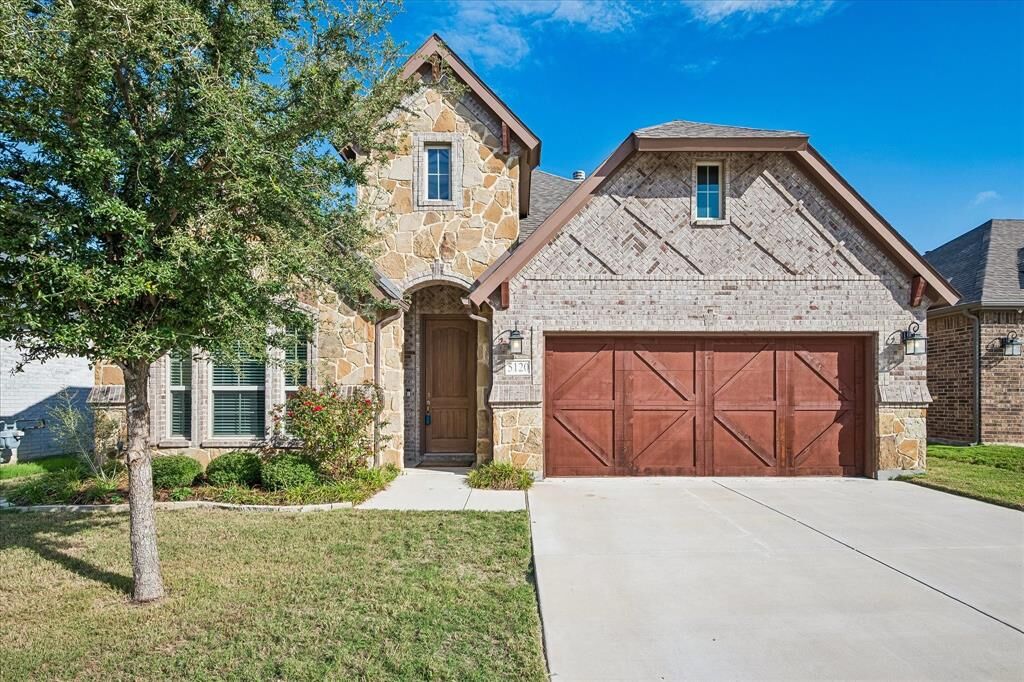
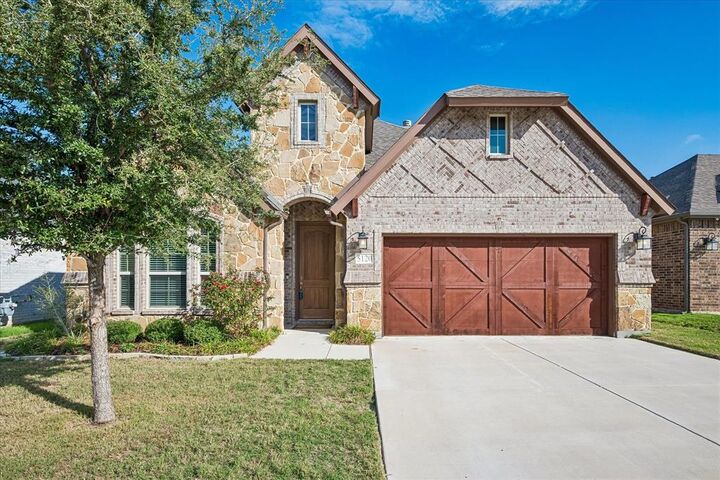
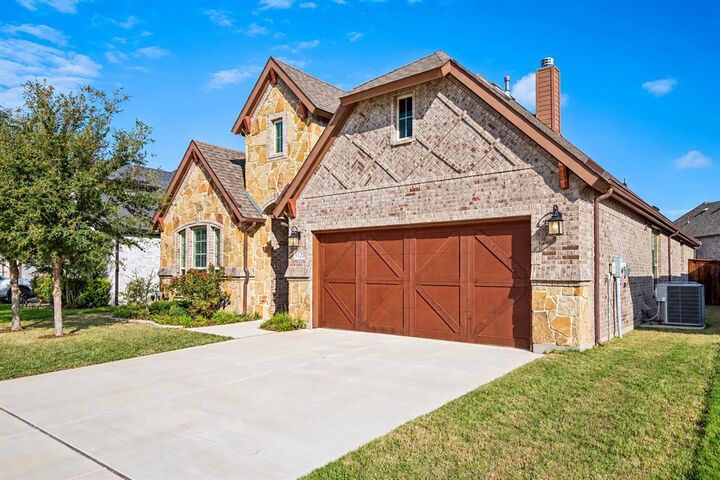
5120 Cantle Court Fort Worth, TX 76036
Active (0 Days)
$365,000 (USD)
Description
MLS #:
21401467
21401467
Lot Size
5,489 SQFT
5,489 SQFT
Type
Single-Family Home
Single-Family Home
Year Built
2020
2020
Style
Traditional
Traditional
School District
Crowley Isd
Crowley Isd
Listed By
Moiri Brown, Coldwell Banker Realty, Contact: 817-924-4144
Wendy LaBorde, Coldwell Banker Realty
Wendy LaBorde, Coldwell Banker Realty
Source
NTREIS
Last checked Oct 14 2026 at 1:33 AM GMT+0000
NTREIS
Last checked Oct 14 2026 at 1:33 AM GMT+0000
Bathroom Details
- Full Bathrooms: 2
Interior Features
- Cable Tv Available
- High Speed Internet Available
- Decorative Lighting
- Disposal
- Dishwasher
- Convection Oven
- Tankless Water Heater
- Refrigerator
- Electric Oven
- Microwave
- Gas Cooktop
- Vented Exhaust Fan
- Pantry
- Open Floorplan
- Granite Counters
- Kitchen Island
- Walk-In Closet(s)
- Built-In Features
Subdivision
- Chisholm Trail Ranch Ph Ii Sec 1
Lot Information
- Subdivision
- Interior Lot
- Landscaped
- Sprinkler System
Property Features
- Fireplace: 1
- Fireplace: Gas Logs
- Fireplace: Living Room
- Foundation: Slab
Heating and Cooling
- Central
- Natural Gas
- Central Air
- Electric
Homeowners Association Information
- Dues: $193
Flooring
- Carpet
- Ceramic Tile
- Wood
Exterior Features
- Roof: Composition
Utility Information
- Utilities: City Sewer, Underground Utilities, City Water, Concrete, Sidewalk, Curbs, Community Mailbox, Cable Available
School Information
- Elementary School: June W Davis
Garage
- Garage Door Opener
Parking
- Garage Door Opener
- Garage Faces Front
Stories
- 1
Living Area
- 2,126 sqft
Additional Information: Greater Fort Worth | 817-924-4144
Disclaimer: Copyright 2026 North Texas Real Estate Information System (NTREIS). All rights reserved. This information is deemed reliable, but not guaranteed. The information being provided is for consumers’ personal, non-commercial use and may not be used for any purpose other than to identify prospective properties consumers may be interested in purchasing. Data last updated 10/13/26 18:33


The kitchen is a standout with upgraded cabinetry, granite countertops, farmhouse-style apron sink, under-cabinet lighting, decorative vent hood and stainless steel appliances. Extensive upgraded engineered wood flooring adds warmth and continuity throughout the home, while crown molding and upgraded lighting provide stylish finishing touches.
The inviting family room features a fireplace with gas logs, glass doors and tile surround. Retreat to the private primary suite and well-appointed bath, or step outside to enjoy the covered patio with ceiling fan. Additional upgrades include enhanced bathroom finishes, laundry-room cabinetry, upgraded lighting, exterior uplighting and thoughtful electrical additions. The home also features energy-efficient elements including Low-E windows, a tankless water heater, 16-SEER HVAC, radiant-barrier roof decking and programmable thermostat. Assurant Home Warranty included.